
The new Administrative Welfare Centre to be established in Sangok 1-dong, Bupyeong District, is expected to break away from the existing standardized public office form and be built as a future-oriented building that reflects the characteristics of the region.
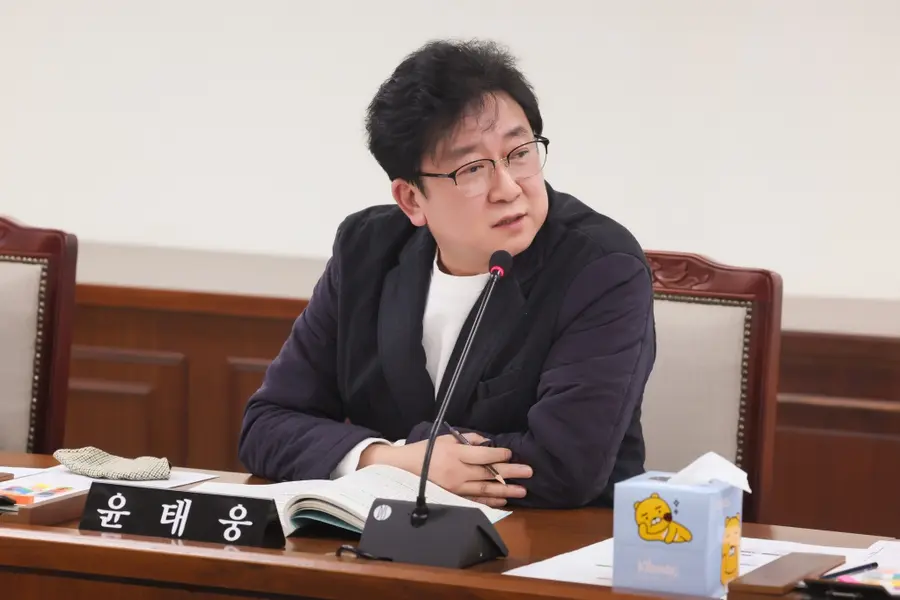
Yoon Tae-woong, a councillor from Incheon Bupyeong District Council (Independent·Sangok 1·2-dong, Cheongcheon 1·2-dong), suggested during the financial report at the 274th extraordinary session of the Administrative Welfare Committee held on the 29th that the Sangok 1-dong Administrative Welfare Centre, built through donation, should have aesthetics and functionality that allow residents to feel pride, rather than being a simple government office.
During the questioning, Councillor Yoon emphasised the need for a resident communication space within the office, citing excellent examples from other local governments. He stated, “Some offices in Seoul have created cafes on the first floor operated by self-sustaining groups, with the profits returned to local welfare, creating a virtuous cycle,” and stressed that “the design of the Sangok 1-dong office should proactively benchmark such spaces.”
In particular, regarding architectural design, Councillor Yoon did not hold back his criticism. He remarked, “Some existing offices give the impression of being ‘90s-style buildings’ that are outdated for the era of 2026,” and urged, “Since it will be used for 40 to 50 years once built, please incorporate artistry suitable for Bupyeong Cultural City to create a landmark that other local governments will come to visit.”
In response, the head of the Bupyeong District Finance Department stated, “The Sangok 1-dong office will be built by a consortium through donation, and we are currently discussing a structure of one basement level and four above-ground levels, with a total floor area of approximately 1,990㎡,” adding, “As we are now at the stage of discussing the internal layout and exterior, we will closely consult with the consortium to ensure the building reflects the unique characteristics of Sangok 1-dong.”
Councillor Yoon also called for resident participation and transparent information disclosure. He said, “When the 3D perspective drawings come out towards the end of the design process, they should be disclosed to residents first, and a meeting should be arranged to explain them,” and added, “Please open a channel of communication so that the opinions of local residents, including myself, can be practically reflected in the design.”
A district official stated, “We are reviewing various operational methods such as unmanned cafes or donation-based cafes, and we will sufficiently gather opinions through a resident briefing session once the perspective drawings are finalised.”
댓글 (0)
댓글 작성
댓글을 작성하려면 로그인이 필요합니다.
로그인하기